

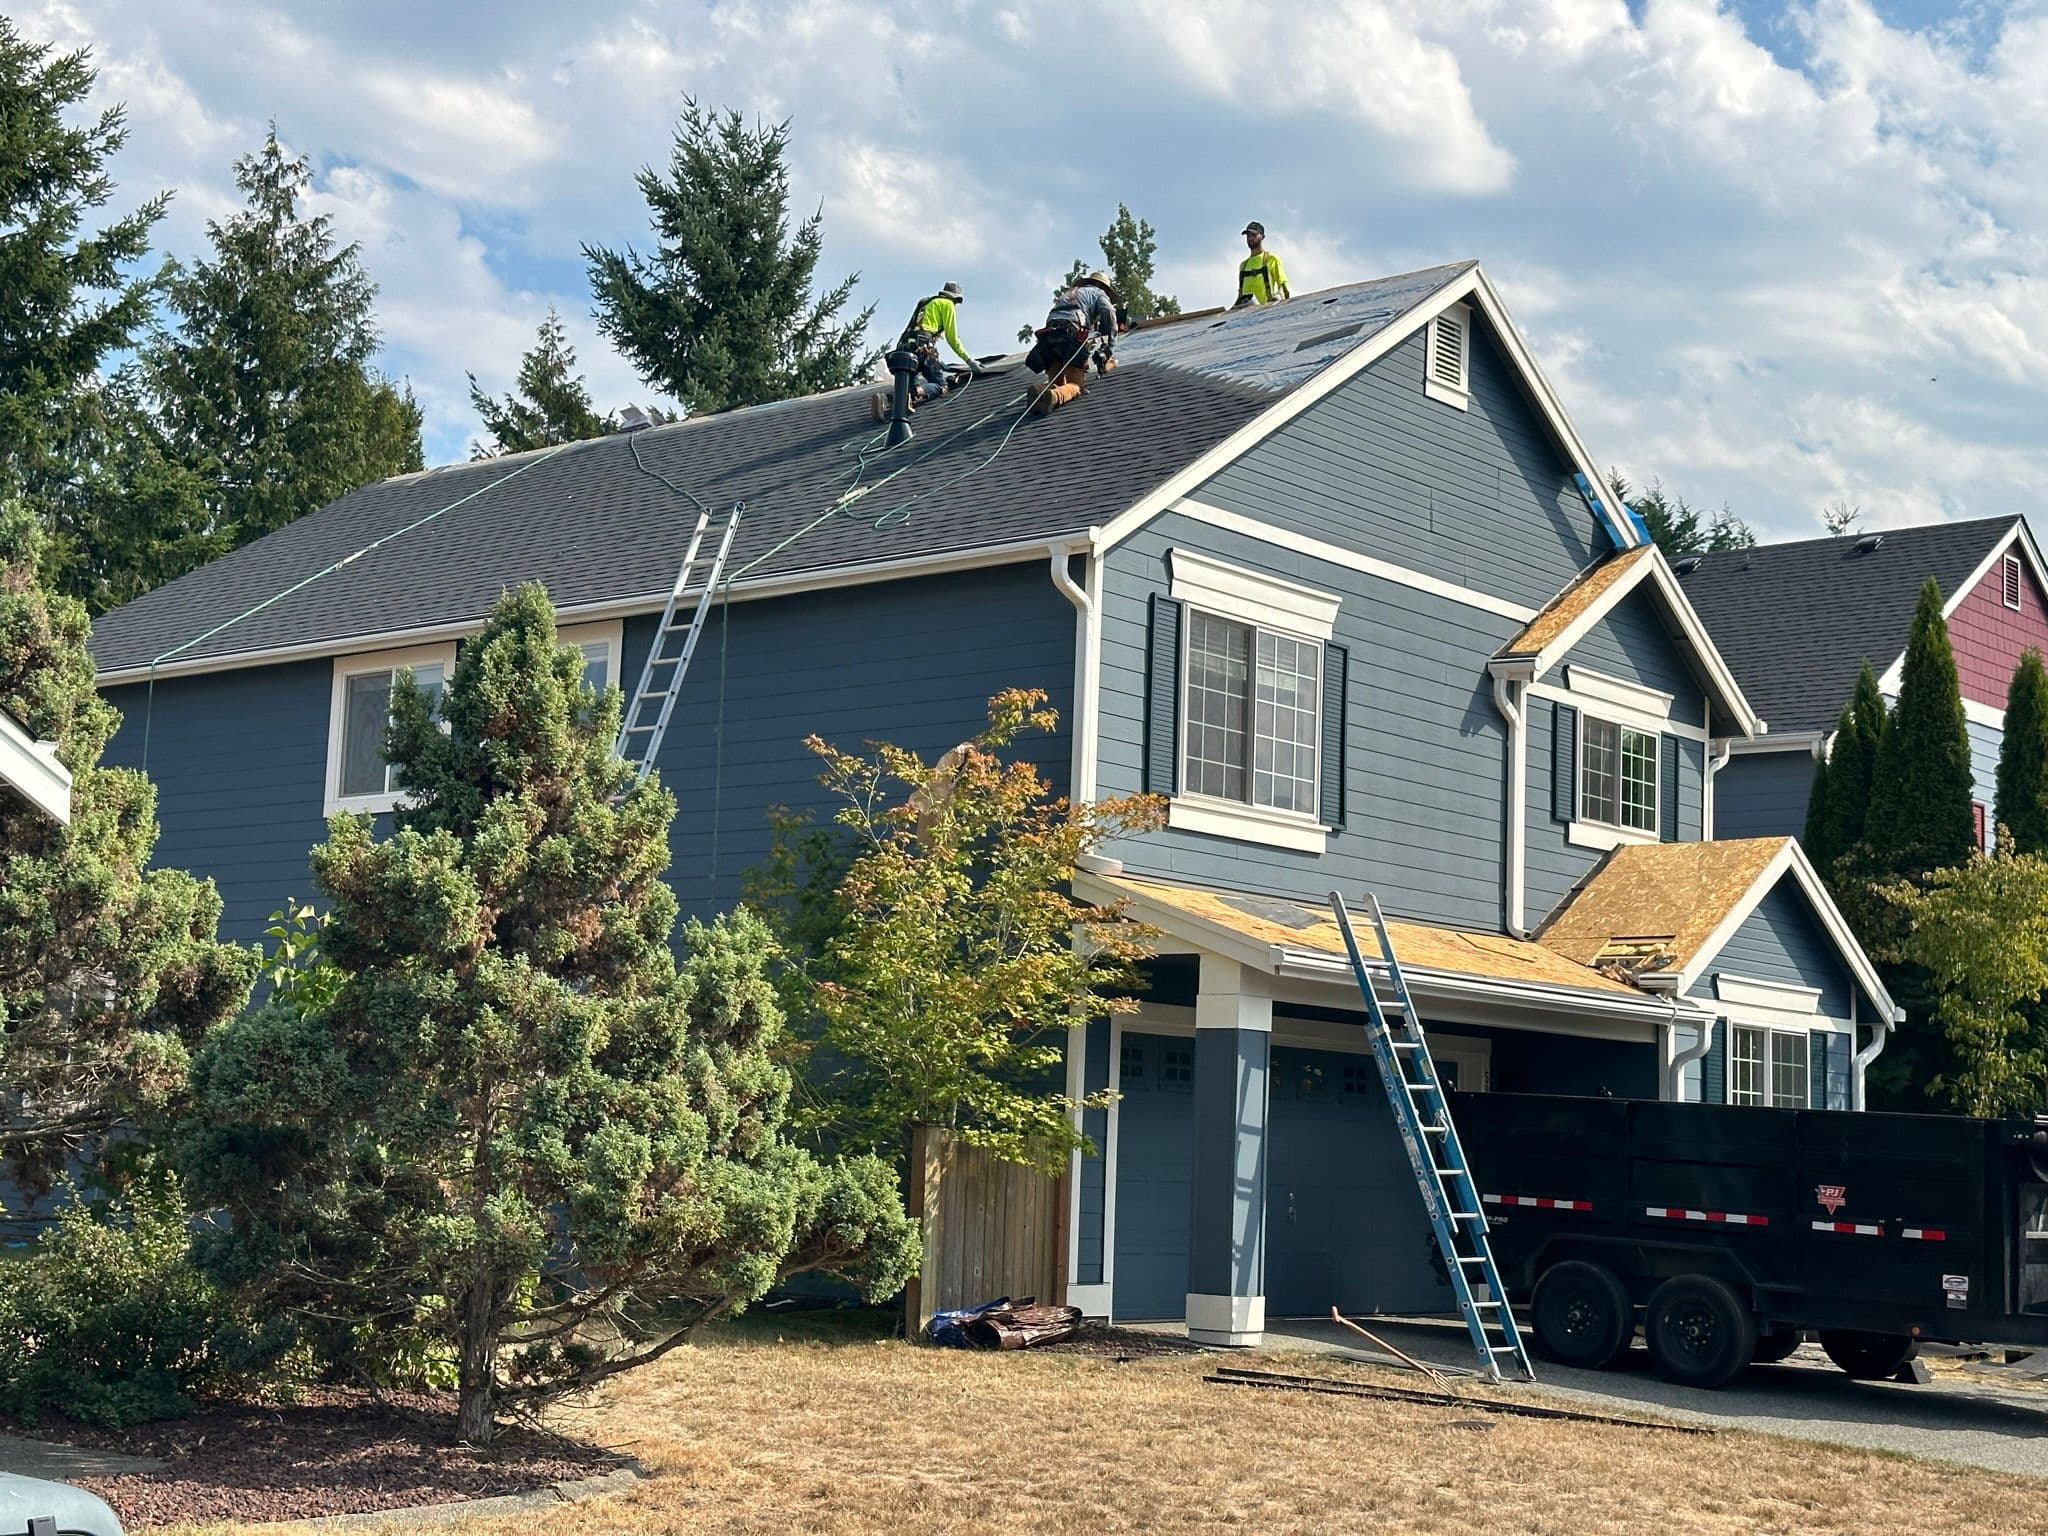
A gable end roof has two sloped planes meeting at a ridge, with a triangular wall, the gable end, closing each end of the roof. King Roof Care, a locally owned roofer based in the Seattle area, handles gable roof repair, flashing repair, inspection and replacement across Kirkland, Bothell, Everett, Issaquah and Redmond, WA. King Roof Care provides free, no-obligation roof assessments and transparent estimates before any work begins.
Gable end roof anatomy: the parts that matter
A gable end roof is built from two roof planes that slope down from a central ridge. Between them, at each end of the house, sits a triangle of wall called the gable. The sloped edges along the top of that triangle are the rakes.
- Ridge: the peak where the two roof planes meet, usually finished with ridge caps.
- Rake edge: the sloped edge of the roof that runs along the top of the gable wall.
- Gable wall (gable end): the triangular section of wall between the rakes.
- Rake overhang: the part of the roof that extends past the gable wall, sometimes called the gable overhang.
- Eaves: the lower, horizontal edges of the roof, where gutters are usually mounted.
- Gable vent: an opening in the gable wall that lets air move through the attic.
- Valleys: the inside angles where two gables meet on a cross-gable roof.
- Common gable layouts: front-gable (gable facing the street), side-gable (gables at the sides), cross-gable (two or more gables meeting) and Dutch gable (a small gable on top of a hip roof).
Gable roof vs. hip roof vs. mansard roof: how the shapes compare
A gable roof differs from a hip roof and a mansard roof mainly in how many sides slope and how much wall is left exposed at the ends. Those differences decide where flashing is needed and which joints a roofer looks at for leaks.
| Feature | Gable roof | Hip roof | Mansard roof |
|---|---|---|---|
| Sloping sides | Two | Four | Four, each with a steeper lower slope and a shallower upper slope |
| Wall exposed at the roof ends | Triangular gable wall at each end | None; every side ends at an eave | None; the steep lower slopes act like walls |
| Edges that need trim or flashing | Rakes, eaves, ridge | Eaves, hips, ridge | Eaves, the break between slopes, the upper roof edge |
| Typical attic shape | Open triangle, simple to vent through gable or ridge | Smaller, sloped on all sides | Often a full living space under the steep slopes |
| Joints worth checking for leaks | Rake edges, gable vents, sidewalls where a lower roof meets a gable | Hip ridges and valleys | The transition between the two slopes and any dormers |
Gable end roof flashing: where water can get in
Gable end roof flashing protects the joints where the roof meets something else: the gable wall, a chimney, a vent, a valley or a lower roof. Those joints are worth checking whenever a gable roof shows signs of a leak.
Gable end roof inspection checklist for homeowners
A gable end roof can be checked from the ground and from inside the attic without climbing onto the roof. Use binoculars outside and a flashlight in the attic, and leave anything on the roof surface to a roofing professional.
- Rake edges: look for lifted or missing shingles, loose trim or edge metal pulling away.
- Gable wall below the rake: look for peeling paint, dark streaks or soft-looking siding.
- Gable vents: check that screens are intact and that no stains run down from the vent corners.
- Sidewall joints: where a lower roof meets the gable wall, look for gaps, caulk filling a joint that should be flashed, or staining.
- Ridge: check that ridge caps sit flat along the full length, especially at the ends.
- Valleys on cross-gable roofs: look for debris, moss or shingles that look worn.
- Gutters at the eaves: look for overflow marks, sagging runs or leaking seams.
- Attic, near each gable: look for daylight where it should not be, damp sheathing or stains on rafters.
Gable end roof inspection and maintenance with King Roof Care
A King Roof Care roof inspection checks gutters along with shingles and flashing, since the two work together to move water off a gable roof. Each inspection comes with a comprehensive report that offers insights and recommendations.
Gable roof replacement: King Roof Care's documented sequence
A gable roof replacement with King Roof Care follows the same documented steps the company lists for its replacement projects. The sequence below is taken from that process, not a promise of timing.
- On-site inspection of the roof, the attic and the ventilation.
- Written estimate with the exact scope and materials before any work starts.
- Tear-off and haul-away of the existing roofing.
- Inspection of the roof deck, with damaged sheathing replaced as needed.
- New underlayment, plus ice-and-water protection where the roof requires it.
- Flashing at valleys, walls, chimneys and other roof penetrations.
- Starter course, new roofing and ridge caps.
- Full cleanup once the work is done.
What to ask in a gable end roof estimate
A gable end roof estimate is easier to compare when every contractor answers the same questions about the edges and joints. King Roof Care provides a written estimate with the exact scope and materials before any work starts, which gives you something concrete to check against these questions.
- How will the rake edges be finished, and is new edge metal included?
- Where does the gable meet a wall, chimney or lower roof, and how will each joint be flashed?
- Will the gable vents stay, and how does the plan handle attic ventilation?
- Is ice-and-water protection included, and where on this roof?
- How will damaged sheathing under the rakes or overhangs be handled if found?
- Which roofing material is specified, and does it match the ridge caps and trim?
- Are gutters at the eaves part of the scope or a separate line?
Frequently asked questions
What is the purpose of gables?
The purpose of gables is to close off the ends of a two-sided sloped roof with a triangular wall. The gable lets the two roof planes shed water to each side, creates an open attic space under the ridge, and gives a place for gable vents that let air move through the attic.
How long can a roof overhang be?
How long a roof overhang can be depends on the rafter size, spacing, framing method and roof loads, so there is no single length that fits every house. On a gable roof, rake overhangs are often framed differently from eave overhangs. Have a structural professional size any change, and confirm permit needs with your city before work starts.
What are the different types of porch roofs?
The different types of porch roofs include shed roofs with a single slope, gable porch roofs with their own small triangular end, hip porch roofs that slope on every side, and flat or low-slope roofs. Where any porch roof meets the wall of the house, the joint depends on flashing tucked behind the siding.
Is it possible to extend roof rafters?
Extending roof rafters is possible in many cases, usually by fastening new framing alongside the existing rafters, but whether it works depends on the existing structure. Have the framing evaluated by a structural professional first. King Roof Care's roof repair work includes structural repairs such as reinforcing trusses and fixing sagging areas.